38 Studio Apartment Ideas That Make Small Spaces Feel Bigger

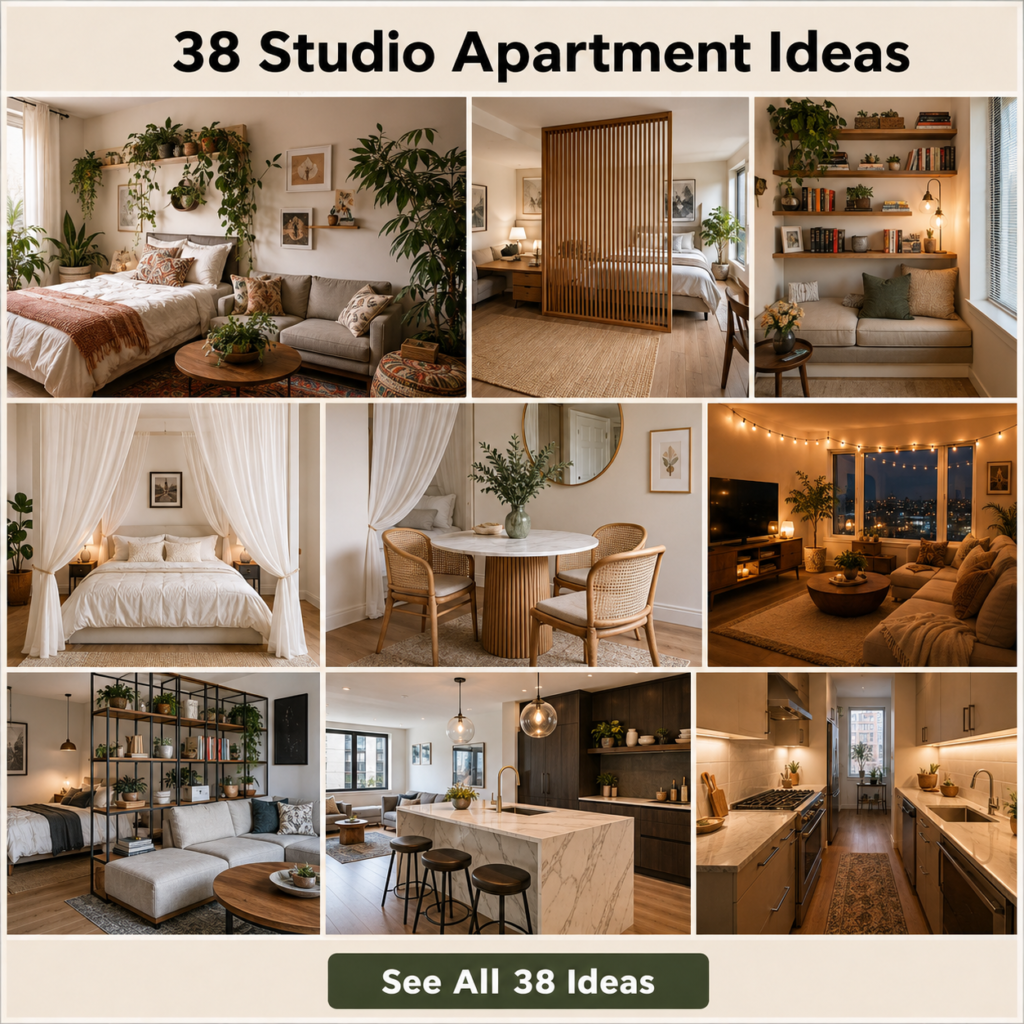
Living in one room doesn’t mean settling for one mood. The best studio apartment ideas treat square footage as a design challenge rather than a limitation, using zoning, layered lighting, and smart furniture to carve out a bedroom, living room, and dining nook that all coexist without visually colliding. Whether your space leans boho and plant-filled, moody and minimal, or bright Scandinavian, the layout tricks are surprisingly consistent: divide with furniture instead of walls, let light do the heavy lifting, and choose pieces that pull double duty. This roundup gathers real studio layouts across dozens of styles so you can find the direction that matches how you actually want to live.
Studio apartment ideas work best when they solve a real problem — separating sleep from socializing, hiding storage in plain sight, or making a single window feel like a whole view. A bookshelf room divider, a strategically placed rug, or a canopy of sheer curtains can all quietly define a “bedroom” without a single wall going up.
- An Expandable Coat Rack That Doubles as Entryway Storage
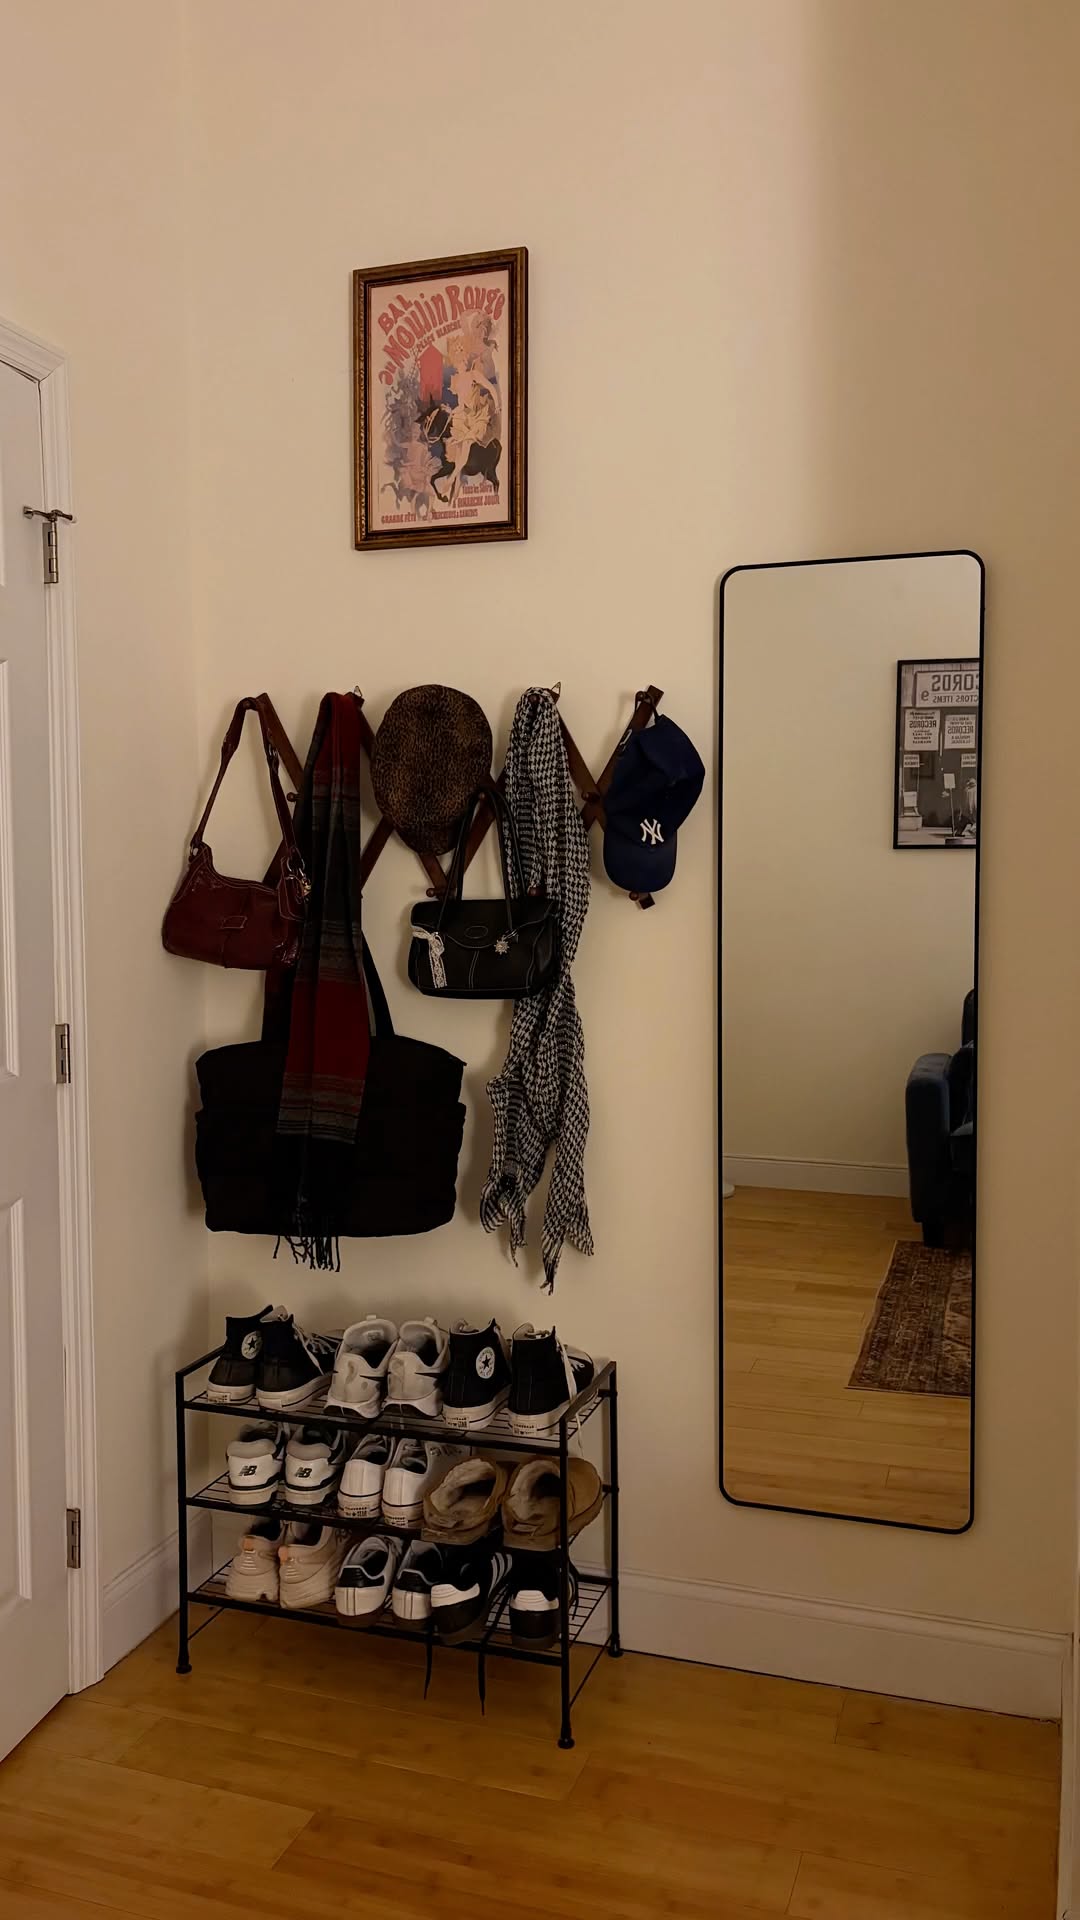
A folding wall-mounted coat rack solves the classic studio problem of nowhere to put outerwear without eating floor space. Paired with a slim shoe rack and a full-length mirror, this corner becomes a real entryway instead of a pile by the door. Try it if your studio’s entrance opens straight into the living area.
- A Cube Shelf as an Open Room Divider
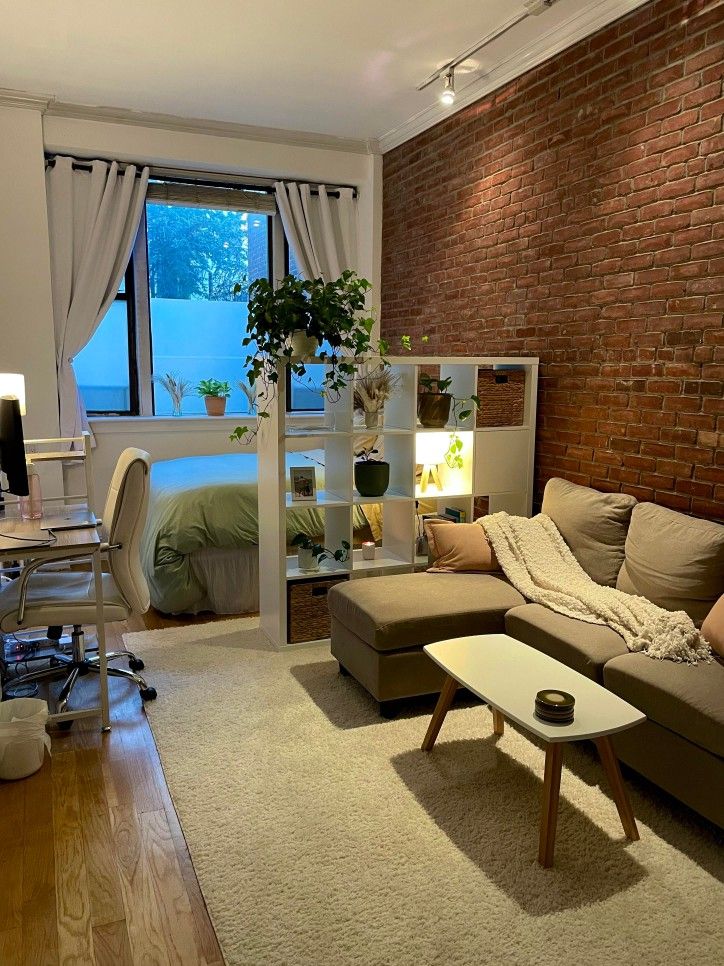
Instead of a solid partition, an open cube shelving unit splits sleeping and lounging zones while still letting light and sightlines pass through. Books, baskets, and trailing plants fill the cubbies so the divider does double duty as storage. Borrow this layout if your studio has one long wall to work with.
- Letting a Vintage Rug Anchor a Mixed-Use Room
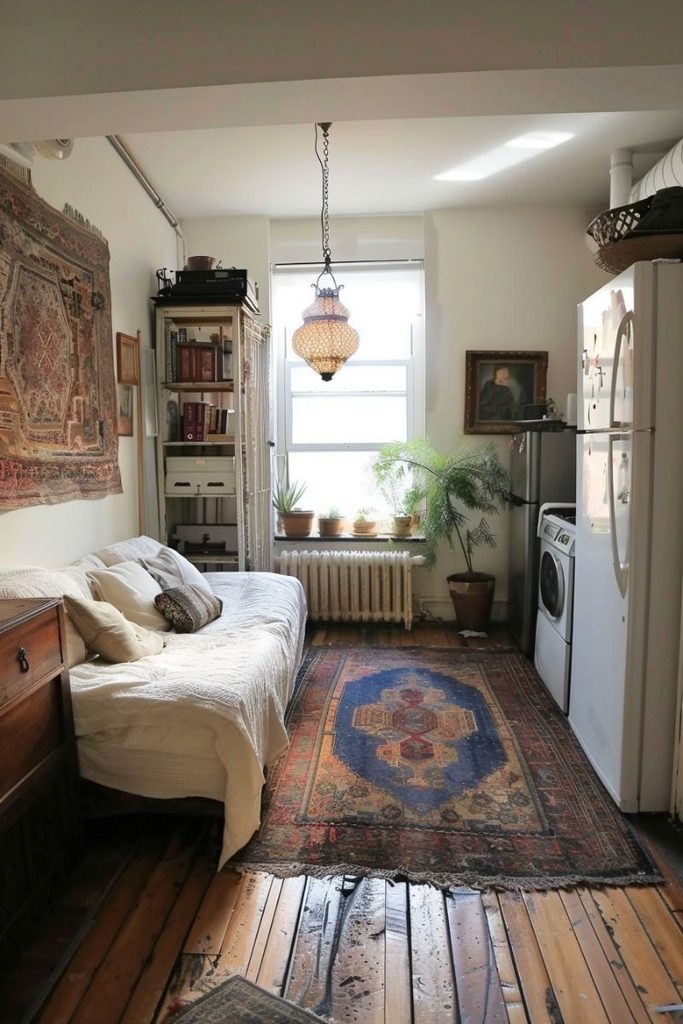
When a kitchen, sleeping nook, and laundry area all share one footprint, a bold antique-style rug is what tells your eye where the “living room” actually starts. This layered, lived-in look leans into eclecticism rather than fighting it. Recreate it with a single statement rug and pieces collected over time.
- A Built-In Bookshelf Column as a Bed Nook Divider
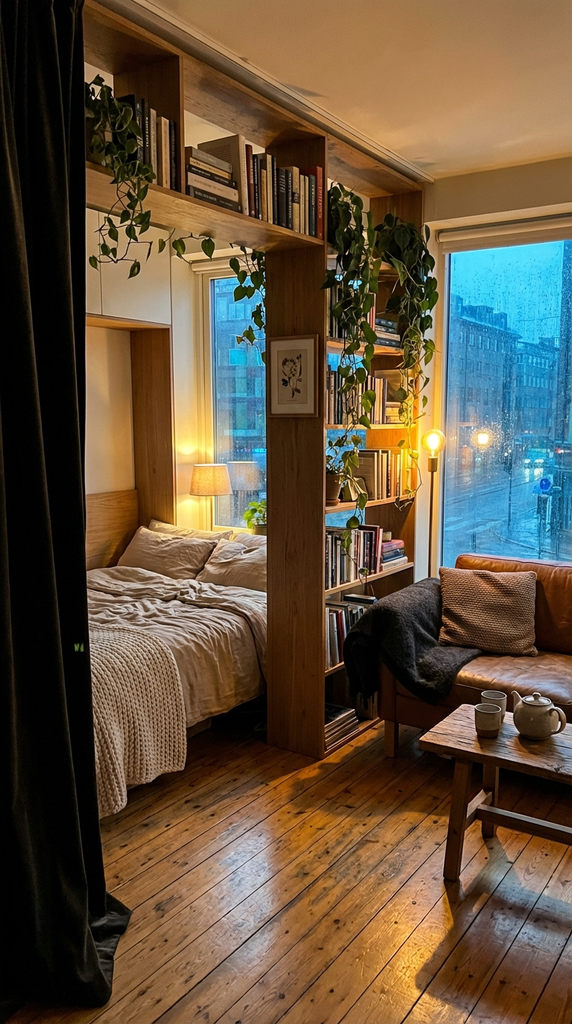
A floor-to-ceiling shelving column planted between the sleeping area and the sofa gives both zones a sense of enclosure without blocking the window view. Books and trailing plants soften the structure so it reads as decor first, divider second. Adapt this for a rainy-city or skyline-facing studio.
- Layered Neutral Textiles for a Boho Living Corner
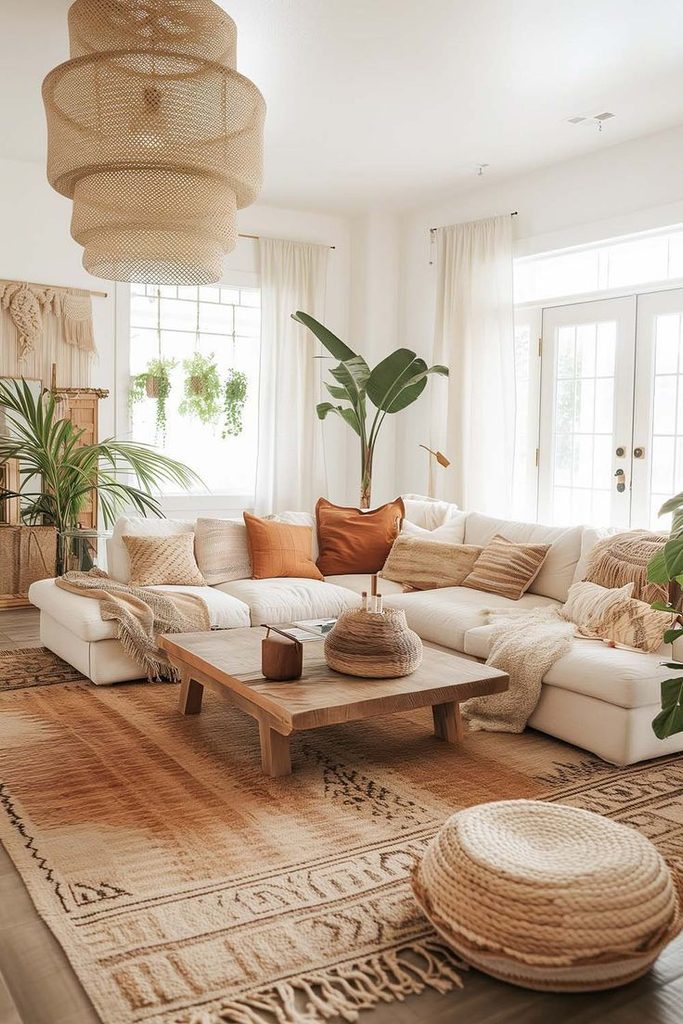
A woven pendant, a jute rug, and a stack of textured pillows turn a plain white sectional into the visual heart of the room. This palette keeps a small space feeling airy instead of cluttered even with a lot of texture in play. Try this direction if you want warmth without heavy color.
- A Slatted Wood Wall as a Plant-Filled Divider
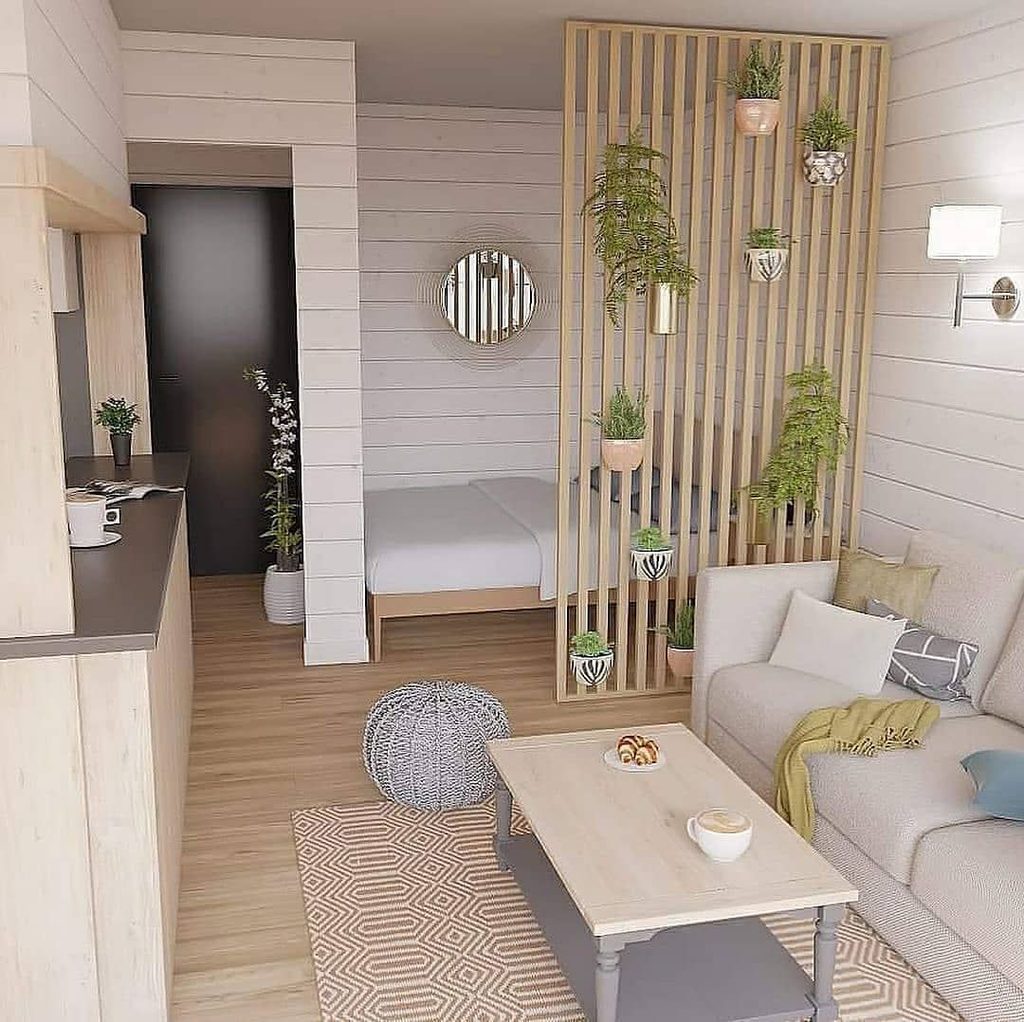
Vertical wood slats let hanging plants and light filter between the sleeping nook and the living area, creating separation that still feels open. A round mirror and kitchenette bar keep the rest of the layout streamlined. This is a strong pick for a narrow, galley-shaped studio.
- A Gallery Wall That Makes a Bedroom Corner Feel Like a Whole Room
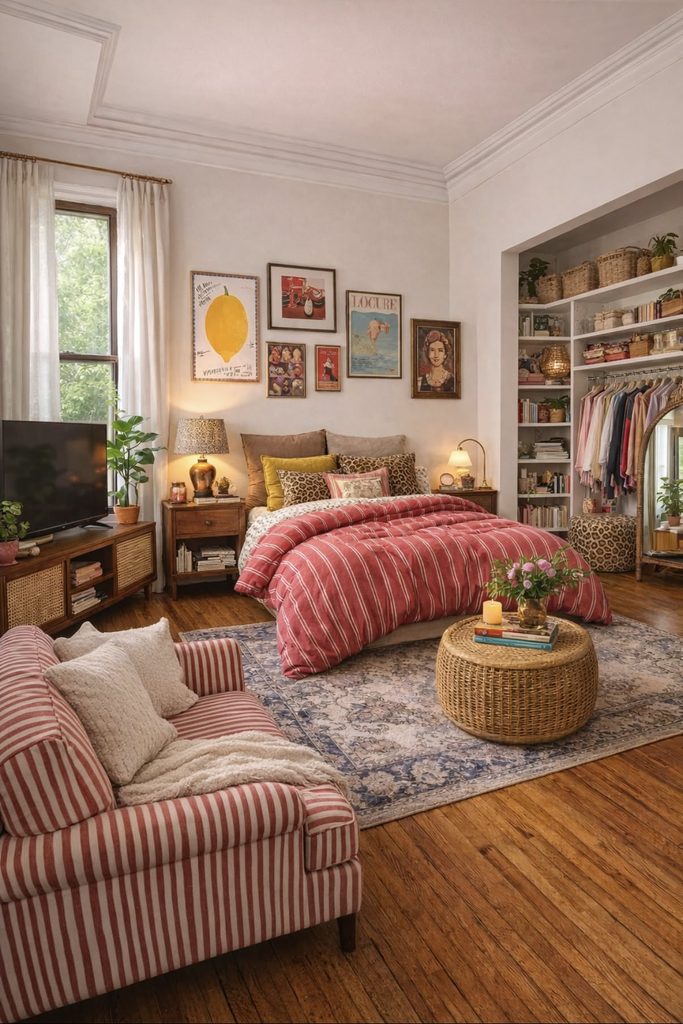
Mismatched framed prints above the bed, paired with leopard accents and a striped sofa, give a sleeping corner its own personality instead of feeling like an afterthought. An open shelving nook doubles as a closet. Use this approach when you want maximalist charm in a compact footprint.
- A Wood Slat Planter as a Living-Dining Boundary
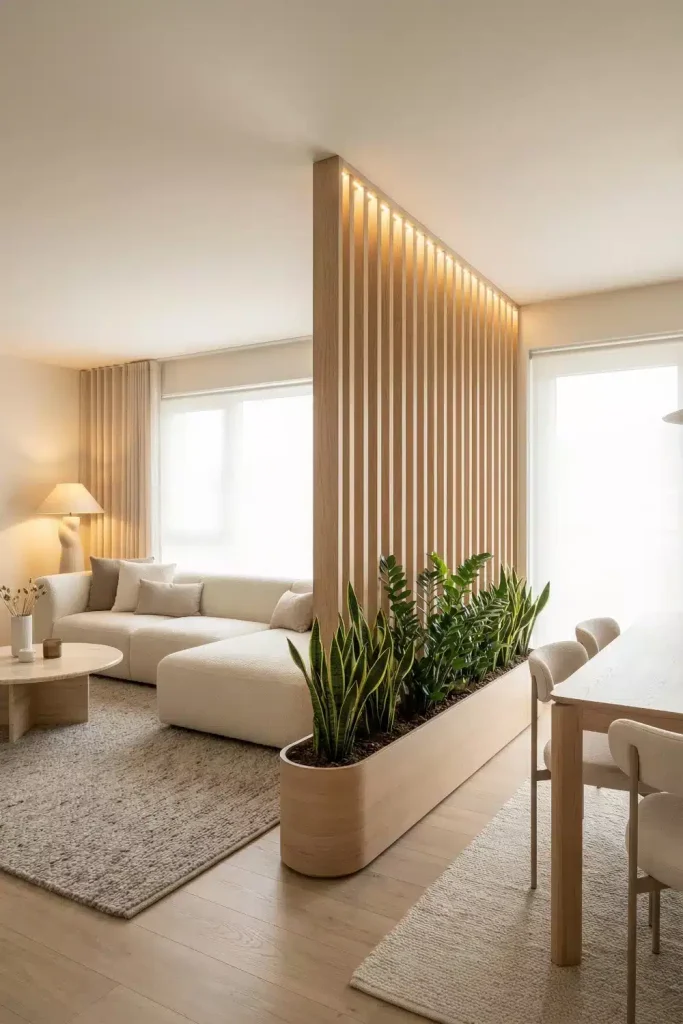
A built-in wooden planter box filled with snake plants marks the line between a boucle sectional and a dining table without a single solid wall. It’s a clean, modern way to zone a rectangular studio while adding real greenery instead of just decor. Consider it for an open-concept layout.
- String Lights and Floating Shelves for Evening Coziness
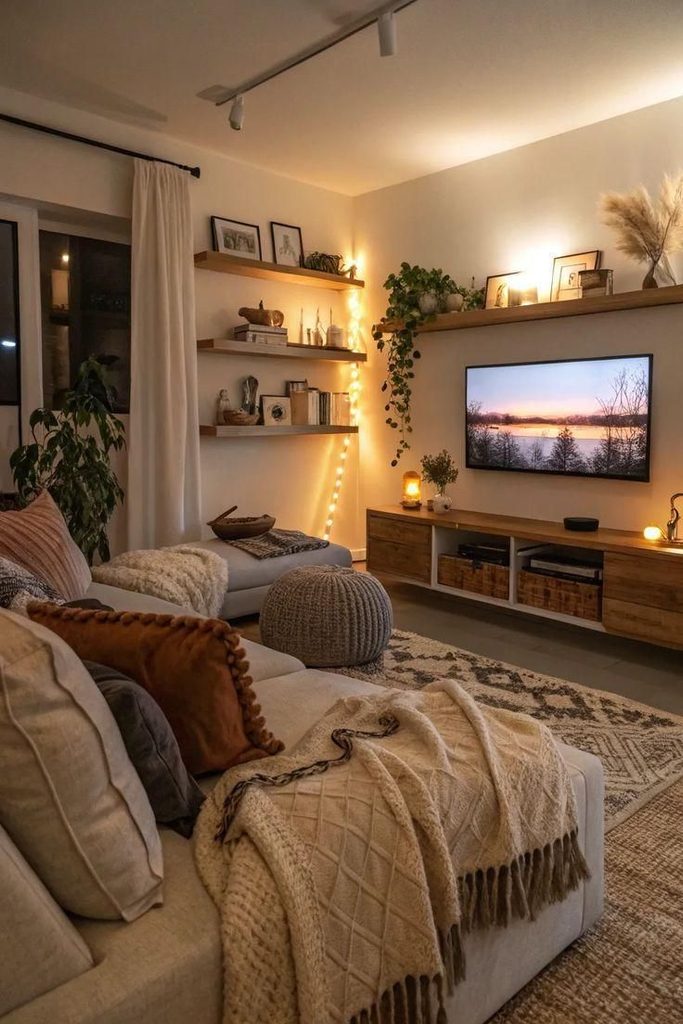
Warm string lights woven along open shelving turn a small living corner into a cozy hangout spot after dark. A low console and knit pouf keep the footprint tight without feeling bare. Add this layer if your studio needs more evening ambiance than overhead lighting provides.
- A Small Wood Table for an Intentional Dining Corner
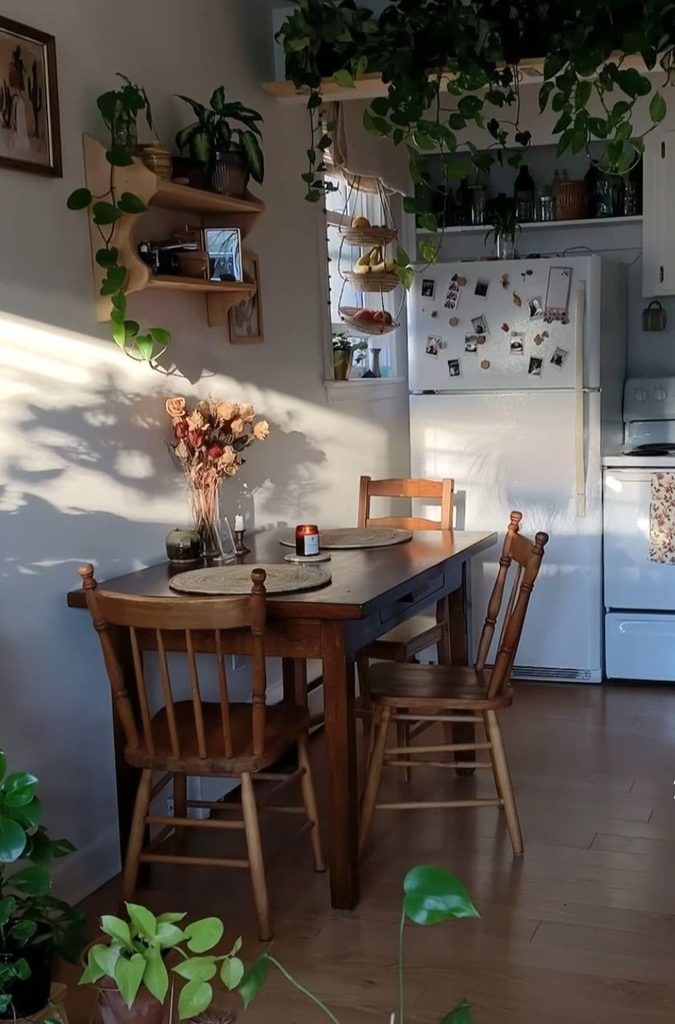
Even a tiny kitchen can support a real dining spot when a wood table and a couple of chairs are pushed into a sunlit corner. Hanging plants and a personal photo-covered fridge make the space feel like home rather than a hallway. Try this if your kitchen has just a few extra feet to spare.
- Hidden Storage Drawers Under a Built-In Bench
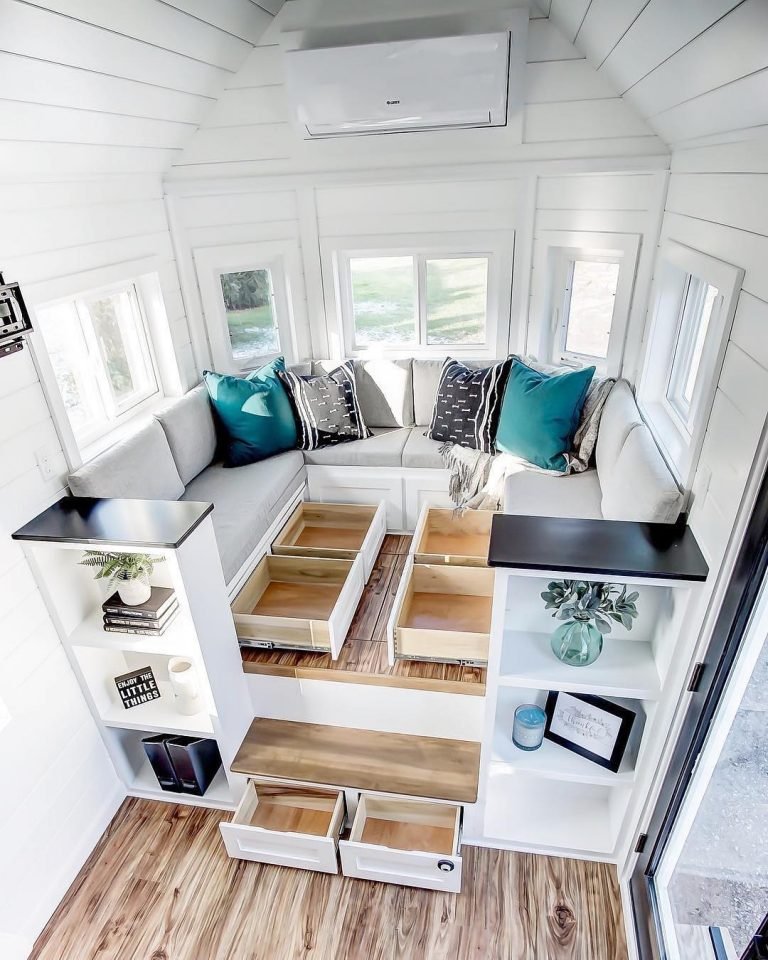
Pull-out drawers tucked beneath a corner seating nook prove that storage doesn’t have to live in a closet. This tiny-house-inspired trick works especially well under window seats or raised platforms. Borrow the idea for any bench or daybed with unused space underneath.
- A Retro Palette for a Statement Studio
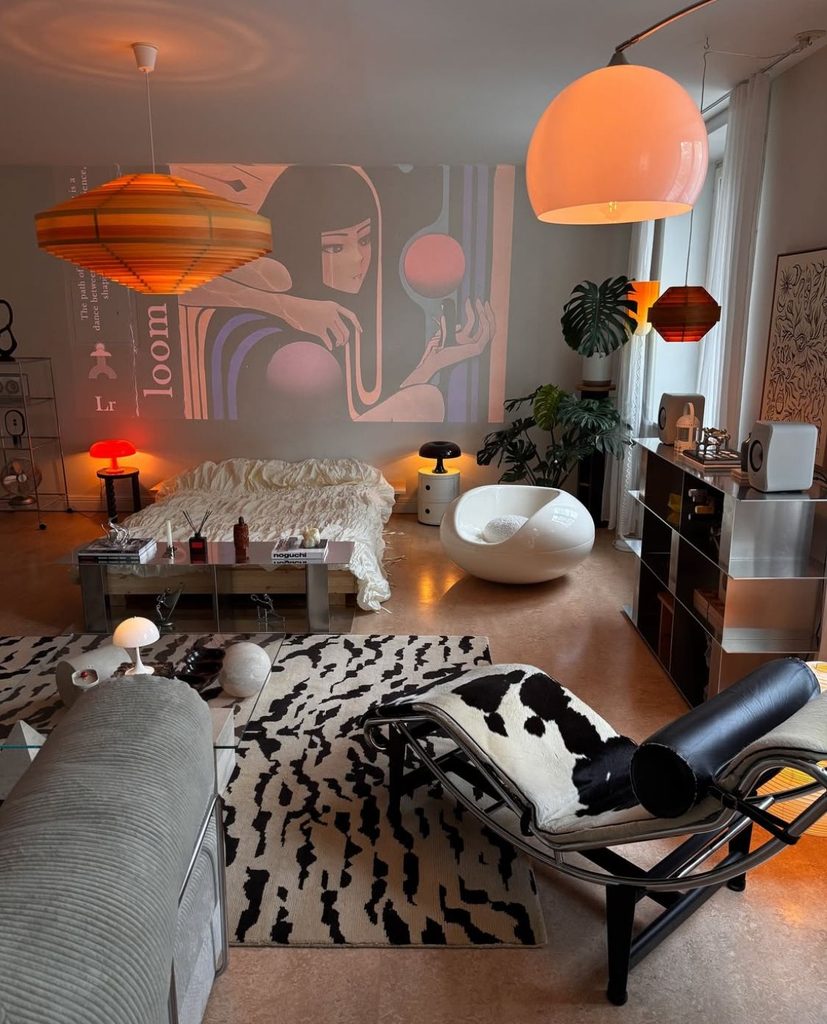
Orange dome pendants, a cowhide chaise, and a graphic mural-style wall turn a single-room apartment into a full design statement. A low platform bed keeps the sightlines open despite the bold choices. This direction suits anyone who wants their studio to feel like a gallery, not a compromise.
- A Woven Pendant as the Room’s Focal Point
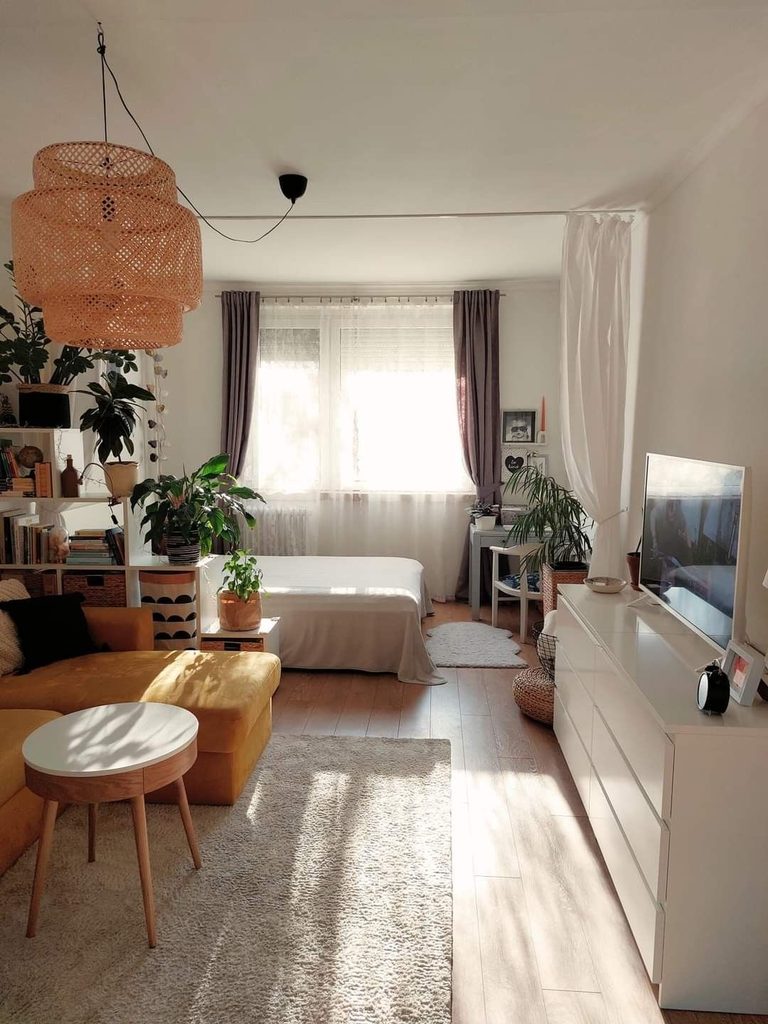
One oversized rattan pendant light can visually anchor an entire studio, pulling attention upward and away from the room’s small footprint. A mustard sofa and round side table keep the rest of the palette warm and simple. Use a statement fixture like this when you want one big move instead of many small ones.
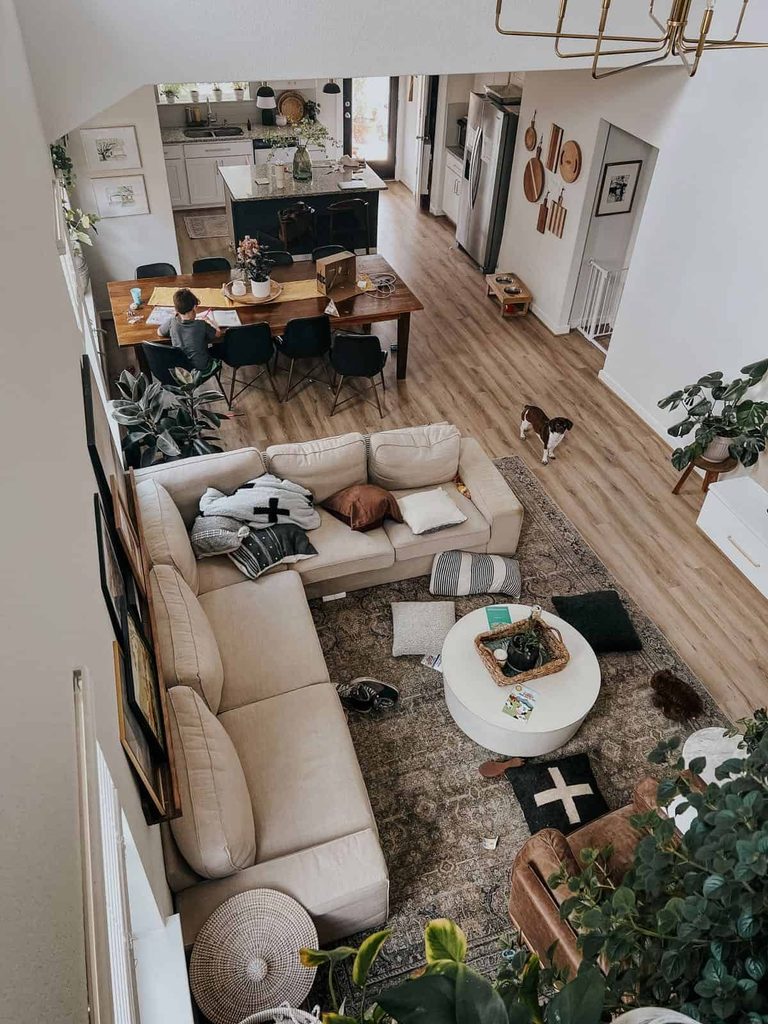
- An Open-Concept Layout Viewed From a Loft
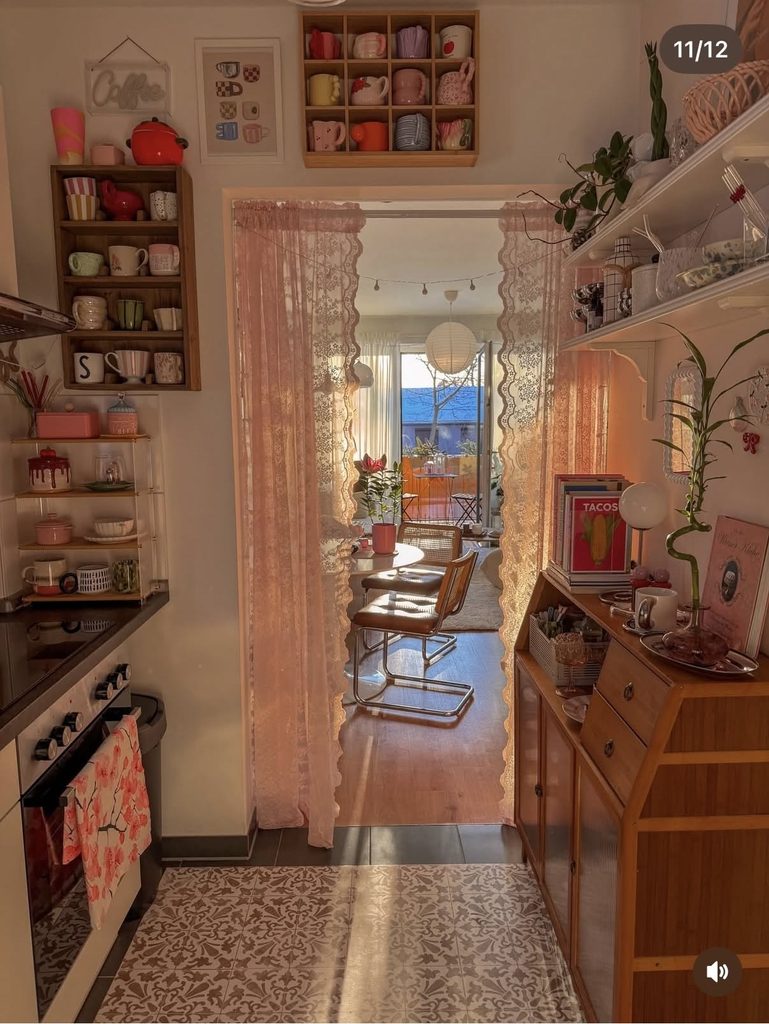
Seeing a kitchen, dining table, and sectional sofa all in one continuous flow shows how effective open-plan zoning can be, even at a larger scale. A patterned area rug is what visually separates “living room” from the surrounding hardwood. Study this layout for inspiration on furniture placement in an open floor plan.
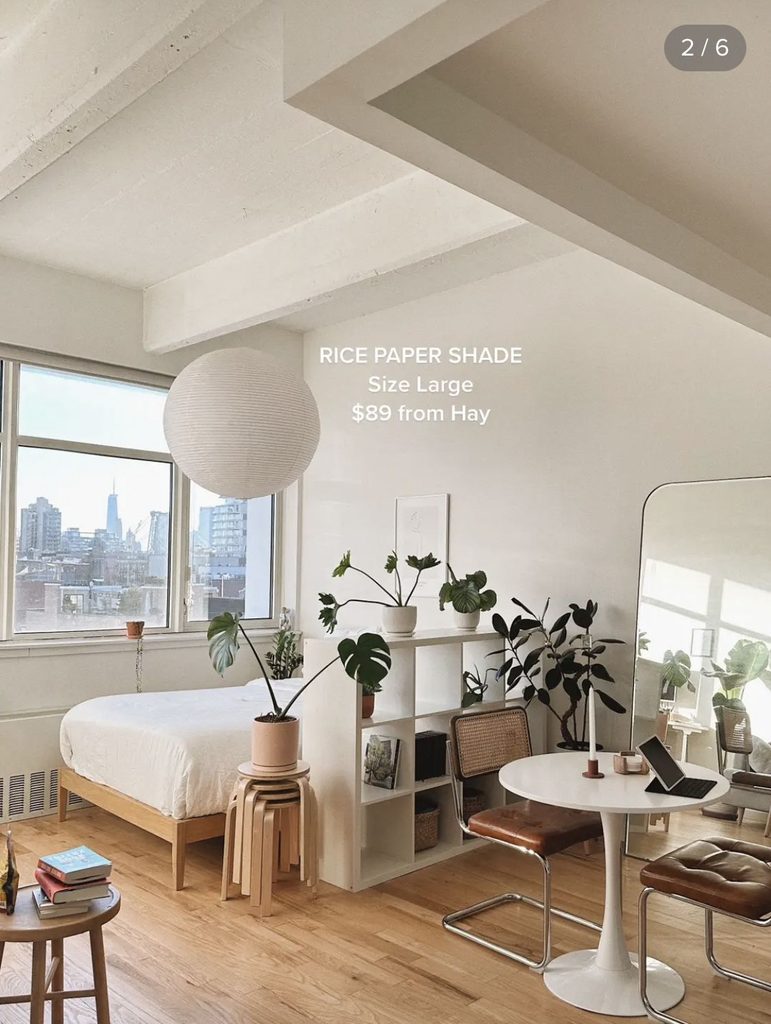
- A Round Paper Shade for Soft City-View Lighting
A large round paper pendant softens the hard edges of a high-rise studio while a cube shelf quietly splits the sleeping and dining areas. Cane and leather chairs add warmth against the concrete-and-glass backdrop. This pairing works well for a bright, view-facing unit.
- A Corner Reading Nook Built Into Floor-to-Ceiling Shelving
Recessed shelving with hidden under-lighting and a deep cushioned bench turns an unused corner into the coziest seat in the apartment. Oversized pillows make it double as extra lounging space when guests are over. Consider this for a corner that currently does nothing but collect clutter.
- A Loft Layout Where Every Zone Gets a Sightline
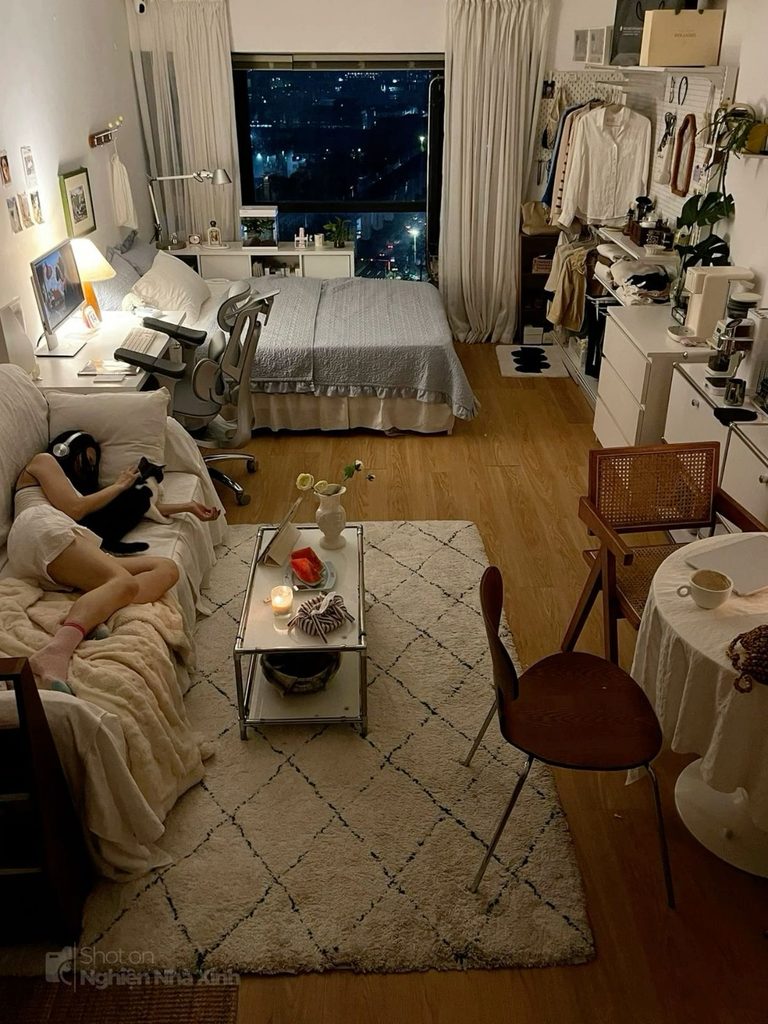
A desk, a sofa, a bed, and a dining table all fit into one room here, each with its own defined footprint despite sitting close together. A glass coffee table keeps the seating area visually light. Study this layout if you’re planning furniture placement for a similarly narrow rectangular unit.
- Warm Lighting to Rescue a Dated Galley Kitchen
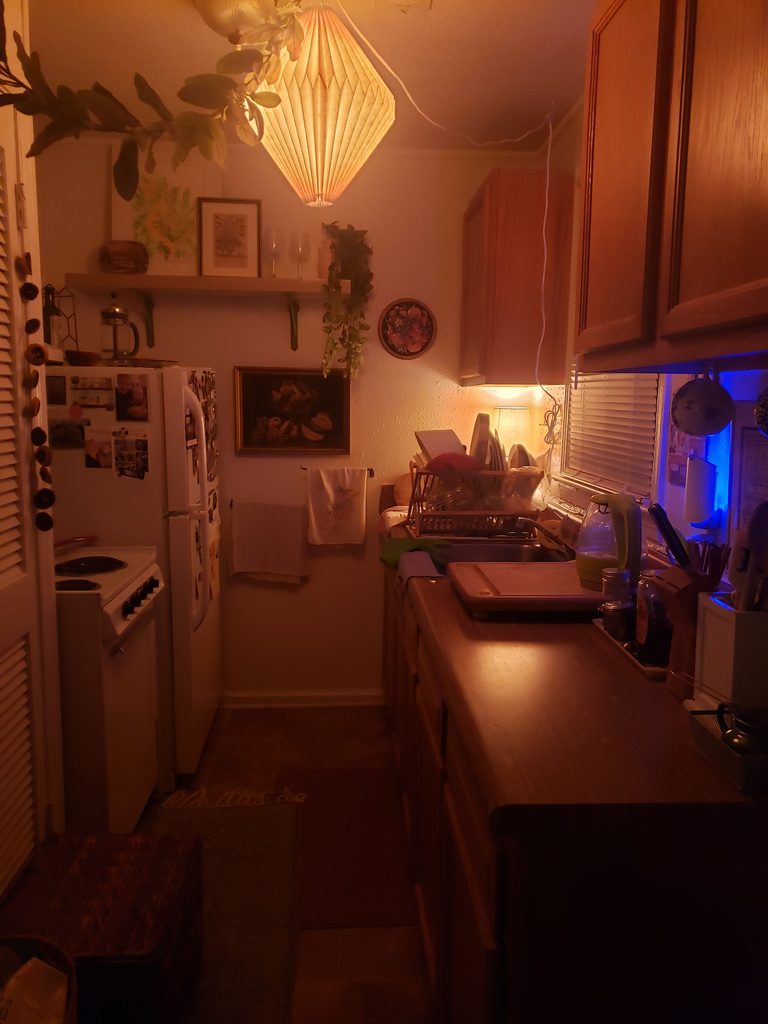
A pleated pendant lamp and a scattering of framed art turn even an older, compact kitchen into a charming, lived-in space. Open shelving above the counter keeps everyday items on display instead of hidden away. This approach is ideal for renters who can’t renovate but can absolutely re-light and re-style.
- A Jungle of Plants Around a Shelving Divider
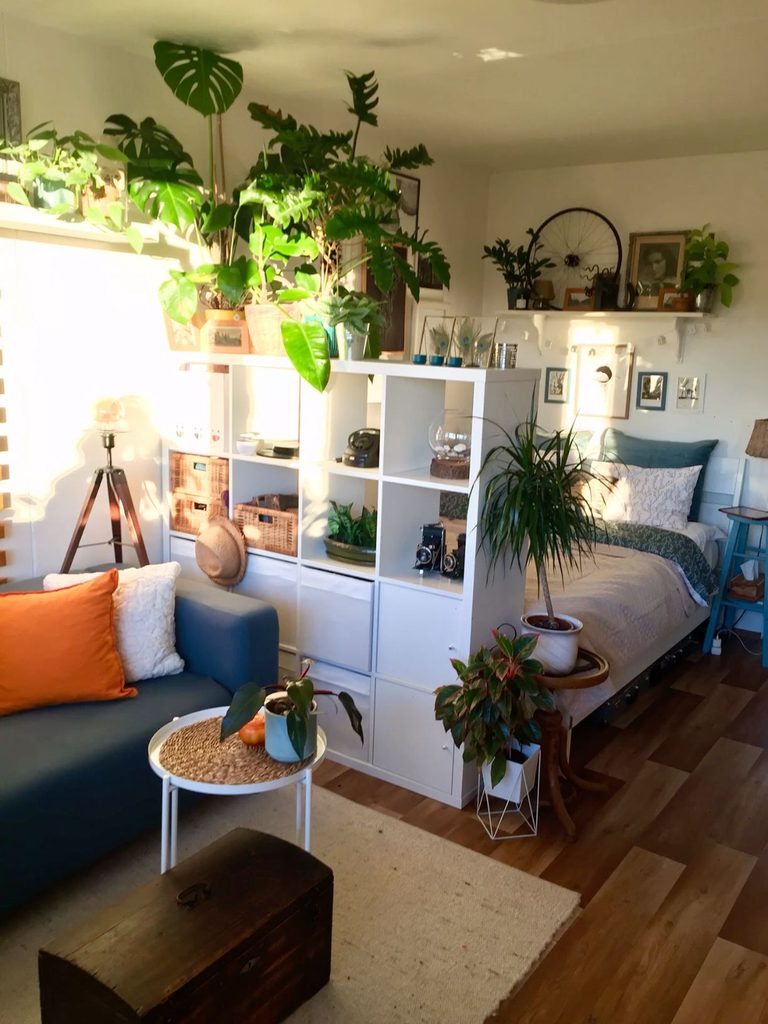
Letting monstera and pothos spill over the top of a room-dividing shelf turns a simple furniture boundary into a green, textured focal point. A blue sofa and patterned bedding keep the palette playful rather than overwhelming. Try this if you already have a plant collection looking for a home.
- A Disco Ball Pendant for Playful European Studio Style
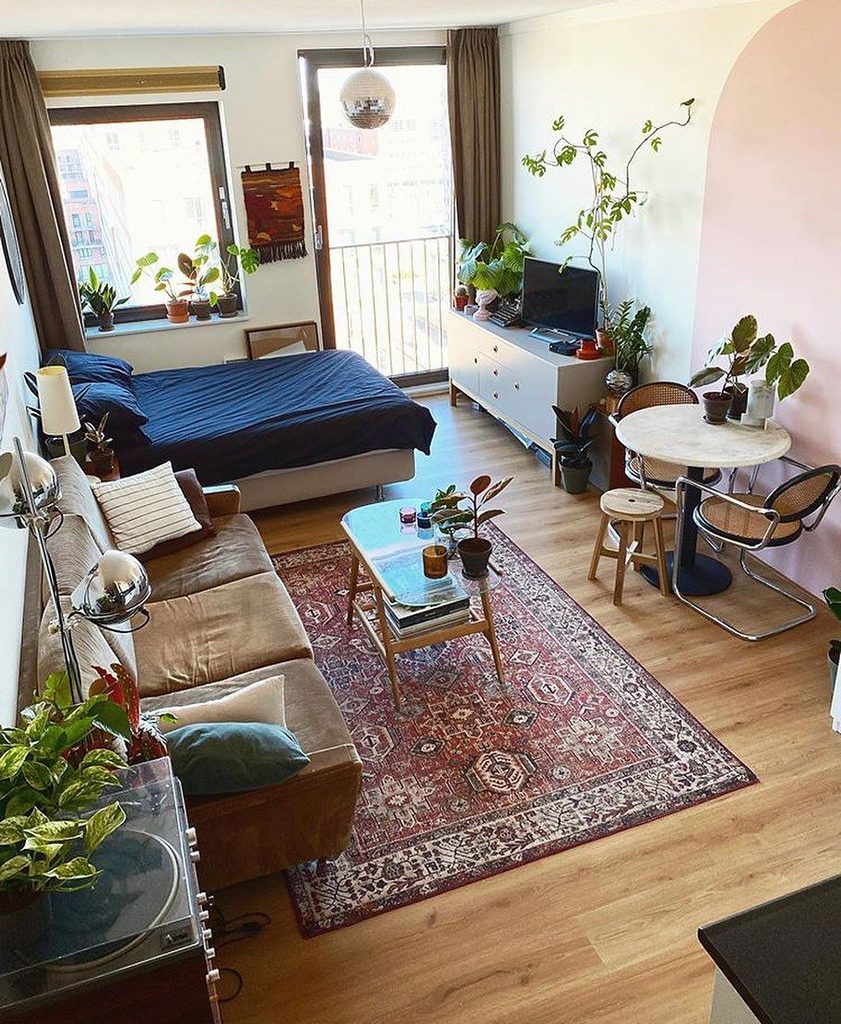
A mirrored disco ball hung above a small dining table adds unexpected personality to an otherwise streamlined layout. Cane chairs and a faded red rug ground the space so the playful lighting doesn’t feel out of place. Use a small, unexpected object like this to give your studio a signature detail.
- String Lights as a Low-Cost Ceiling Feature
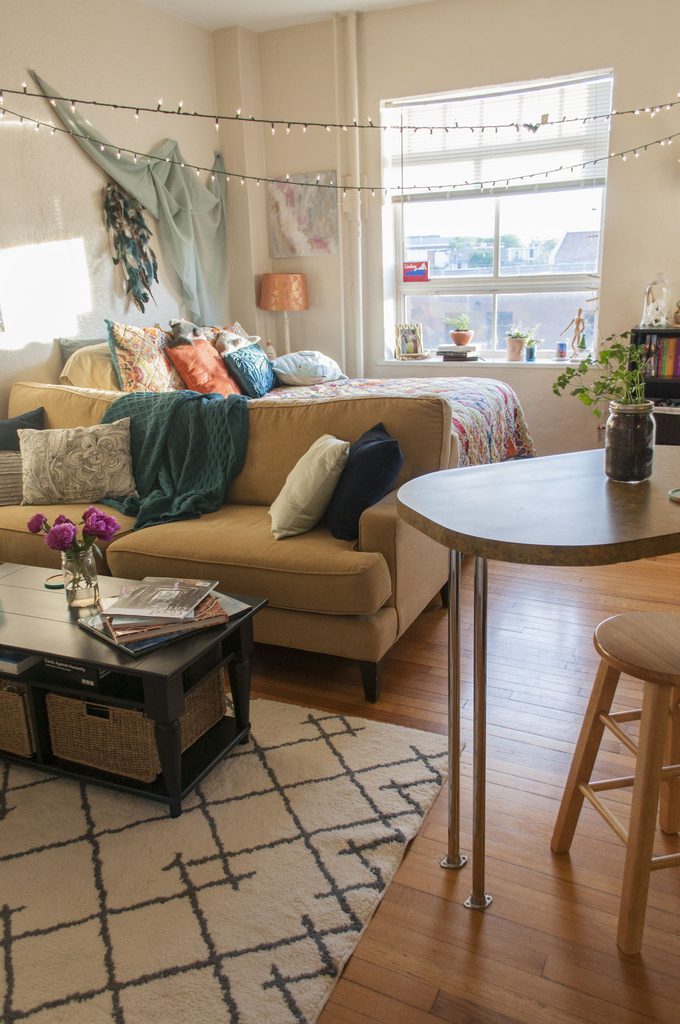
Draping string lights corner-to-corner adds warmth and a sense of height to a studio without any construction. A patterned quilt and abstract wall art keep the sleeping area feeling personal. This is one of the easiest upgrades for a rental where permanent fixtures aren’t an option.
- A Backlit Round Mirror to Widen a Narrow Entry
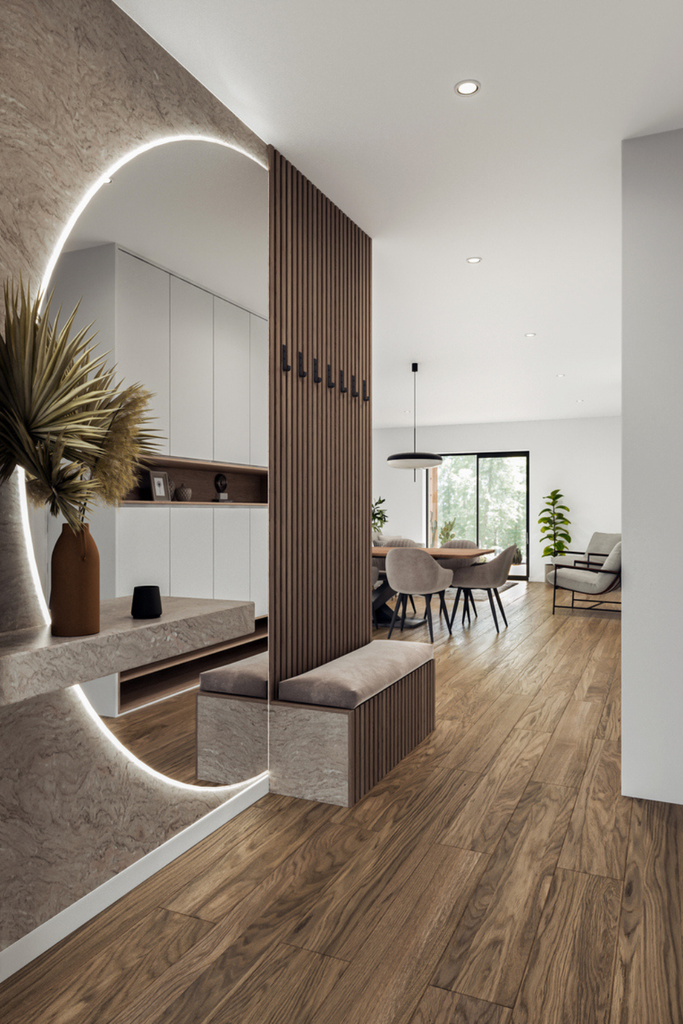
A large circular mirror with built-in LED edge lighting makes a narrow hallway entrance feel twice as wide while doubling as a last-look mirror before heading out. A wood slat partition with hooks keeps outerwear organized right at the door. Borrow this for any studio entry that feels like an afterthought.
- A Sheer Curtain Canopy Around the Bed
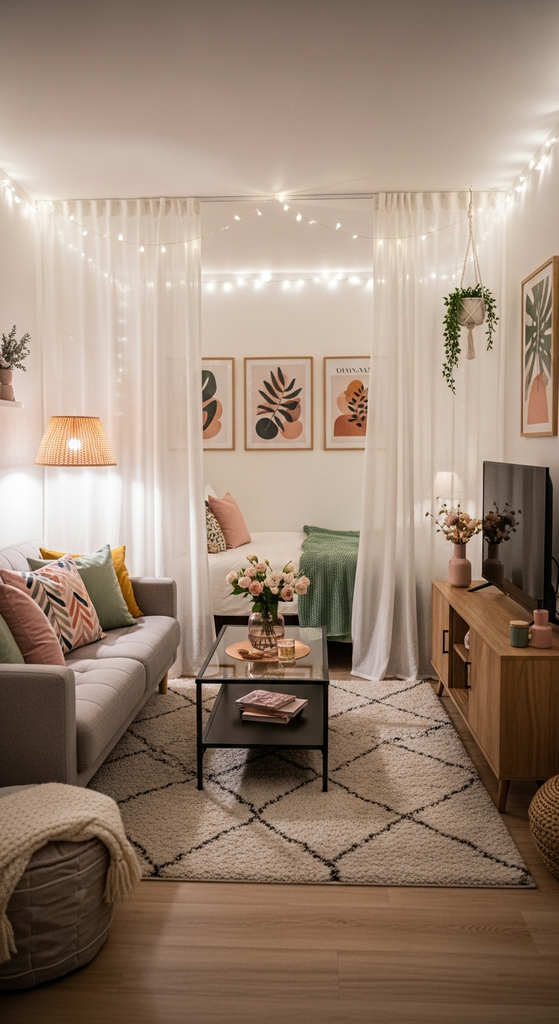
Hanging gauzy curtains around a bed frame creates a soft, enclosed “bedroom” feeling inside an otherwise open studio. String lights and botanical prints keep the nook feeling calm rather than cluttered. This is a favorite trick for renters who want a bedroom boundary without touching the walls.
- A Round Pedestal Table for an Intimate Dining Setup
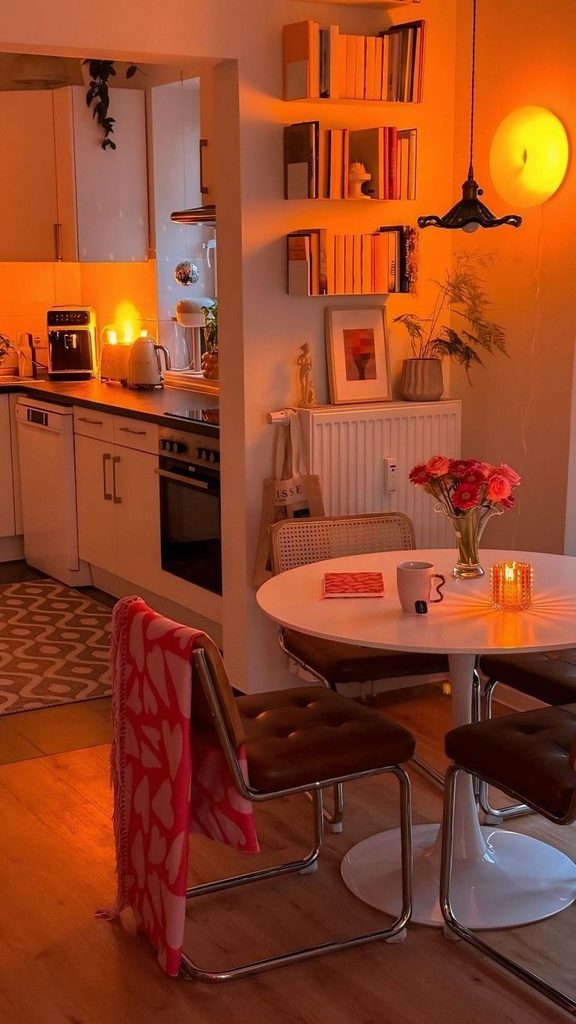
A small round table with cane chairs fits neatly against open shelving, proving a dining area doesn’t need much footprint to feel complete. Warm pendant lighting and fresh flowers make the corner feel intentional rather than squeezed in. Try this pairing if your dining space is really just a few square feet.
- A Shelving Unit That Works as Both Storage and Divider
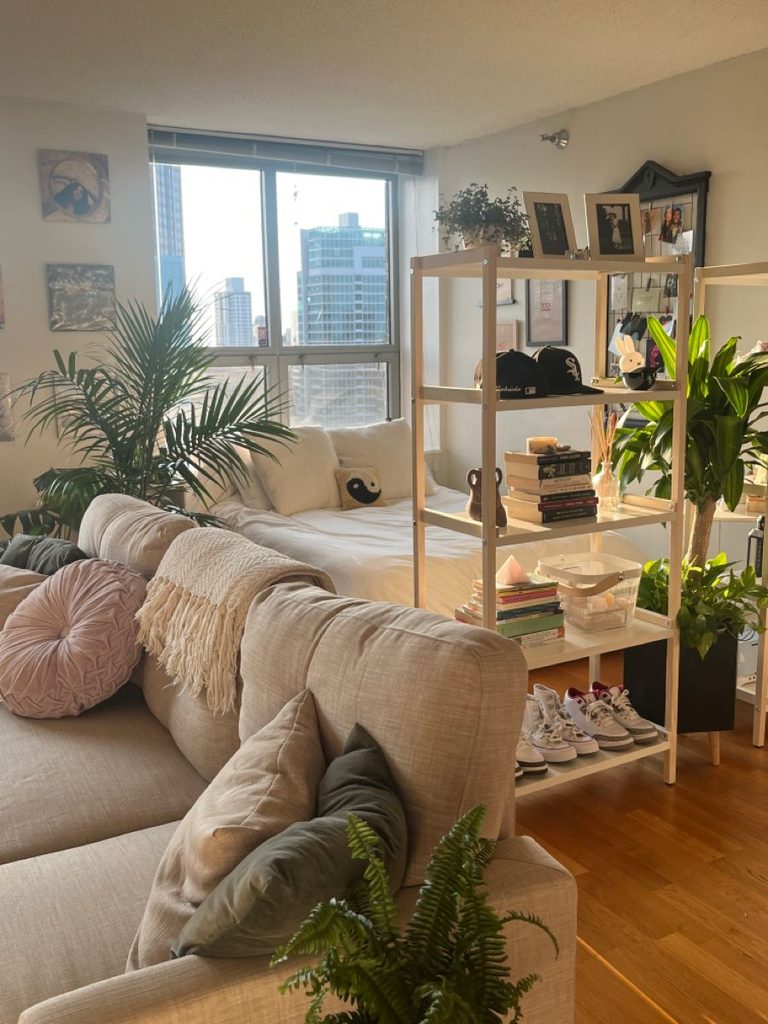
Stacking books, caps, and plants on an open shelf unit creates a soft boundary between a sectional sofa and a sleeping platform while keeping everyday items in reach. A skyline window view stays fully visible through the open shelving. This is a flexible option for renters who can’t install built-ins.
- Turning a Corner Into a Dedicated Craft or Hobby Zone
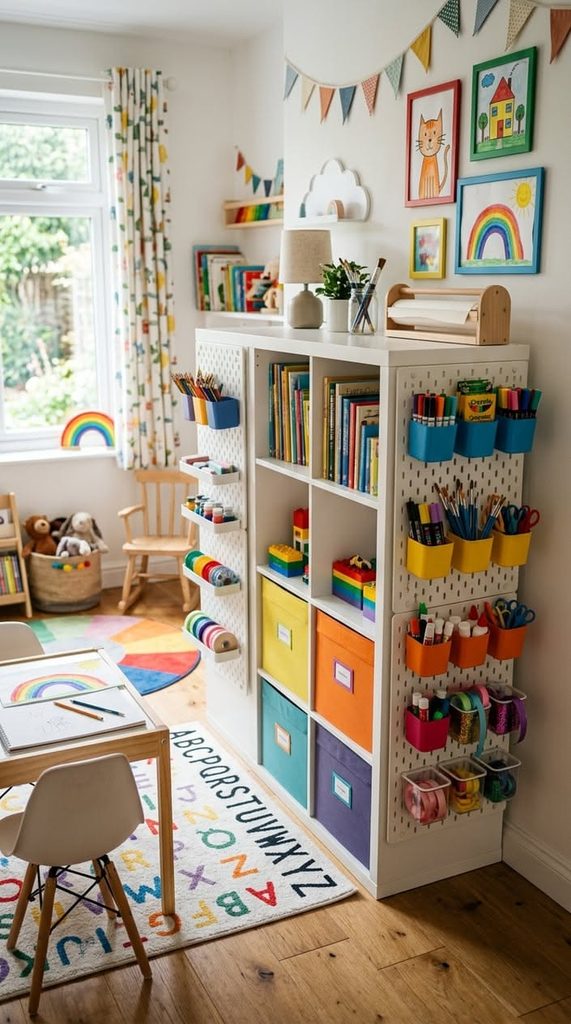
A pegboard wall with labeled bins shows how a single shelving unit can carve out a fully functional hobby corner inside a small footprint. This flex-space thinking applies just as well to a studio dweller who needs a hobby nook instead of a kids’ zone. Adapt the pegboard-and-bins system for crafting, art supplies, or a home office.
- A Cube Shelf Divider With a Cat-Friendly Layout
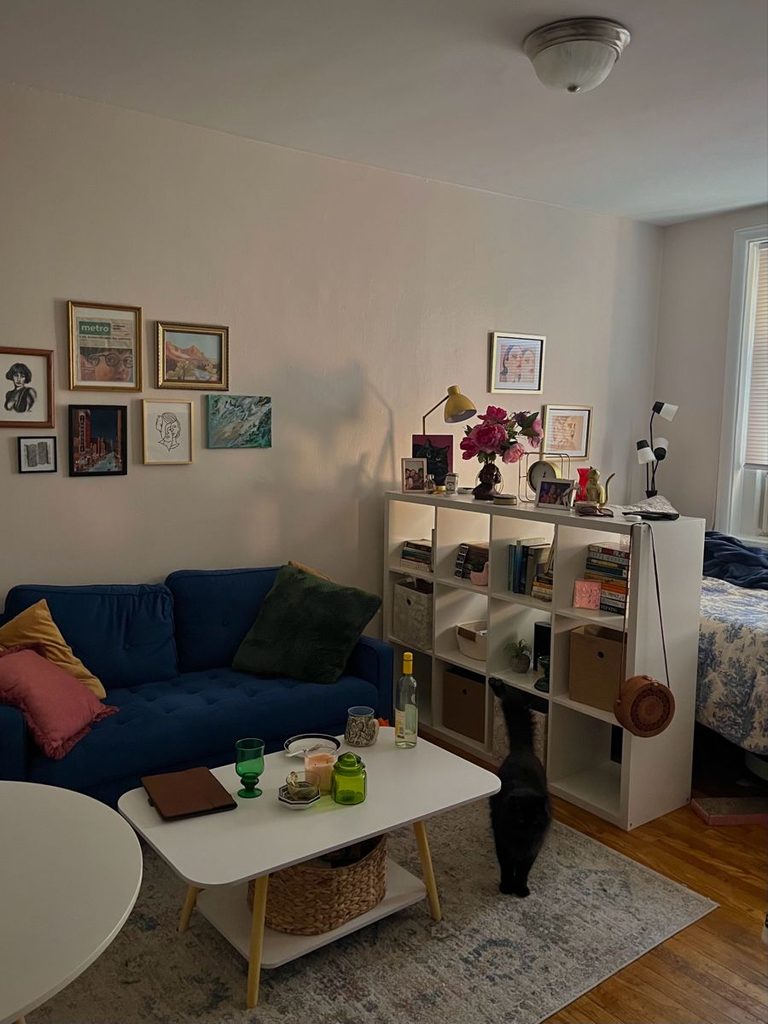
A navy tufted sofa and a cube shelving divider keep this studio’s living and sleeping zones distinct while leaving plenty of open floor for pets to roam. A gallery wall above the sofa adds personality without competing with the furniture. This layout works well if floor space for movement is a priority.
- A Warm Wood Reading Nook With Hidden Uplighting
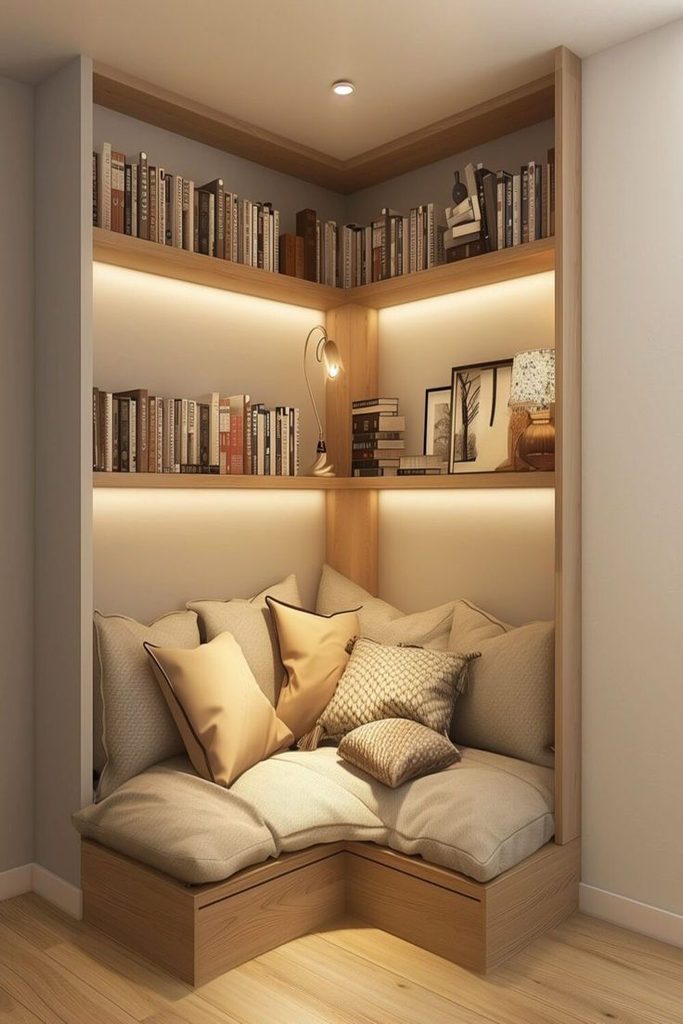
Built-in shelving with soft under-shelf lighting frames a deep cushioned bench, creating a reading spot that feels like its own small room. Layered gold and cream pillows make it inviting for long afternoons. Consider this build-out for an alcove or window seat that’s currently just empty space.
- Concrete Walls and Bold Color Blocking for a Modern Edge
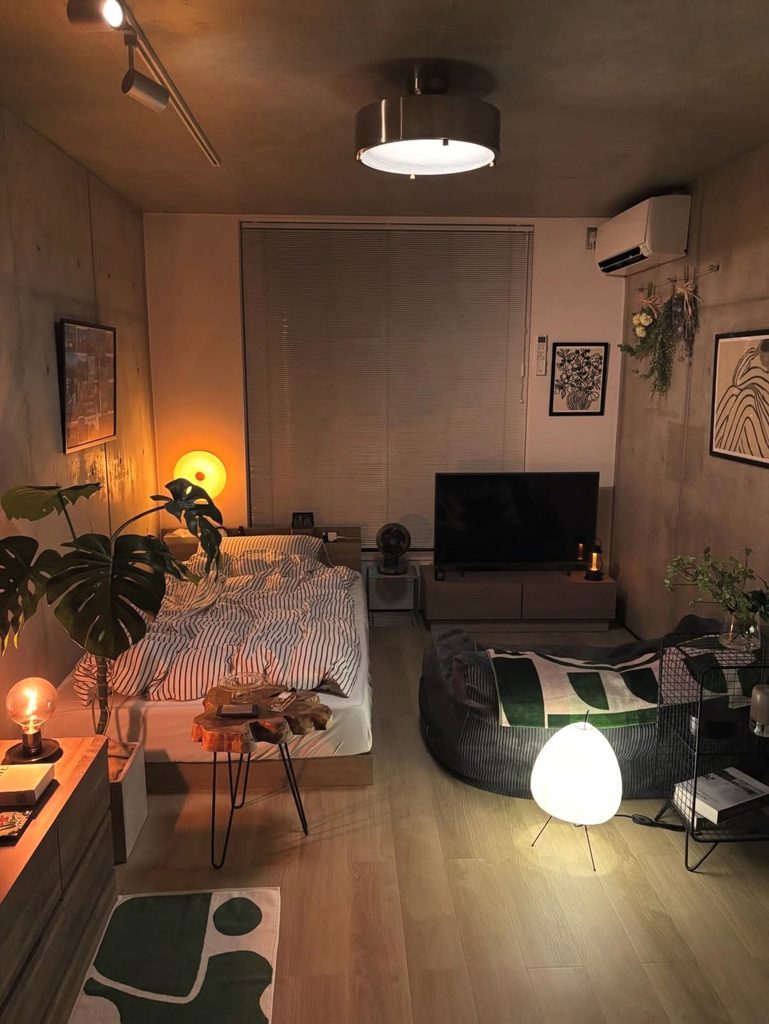
Exposed concrete paired with a green corduroy bean bag and a graphic striped duvet gives this studio an industrial-meets-cozy feel. A round paper lantern softens the harder architectural lines. Try this palette if your space already has raw materials you want to lean into rather than cover up.
- Candlelight and Layered Textiles for a Slow-Living Feel
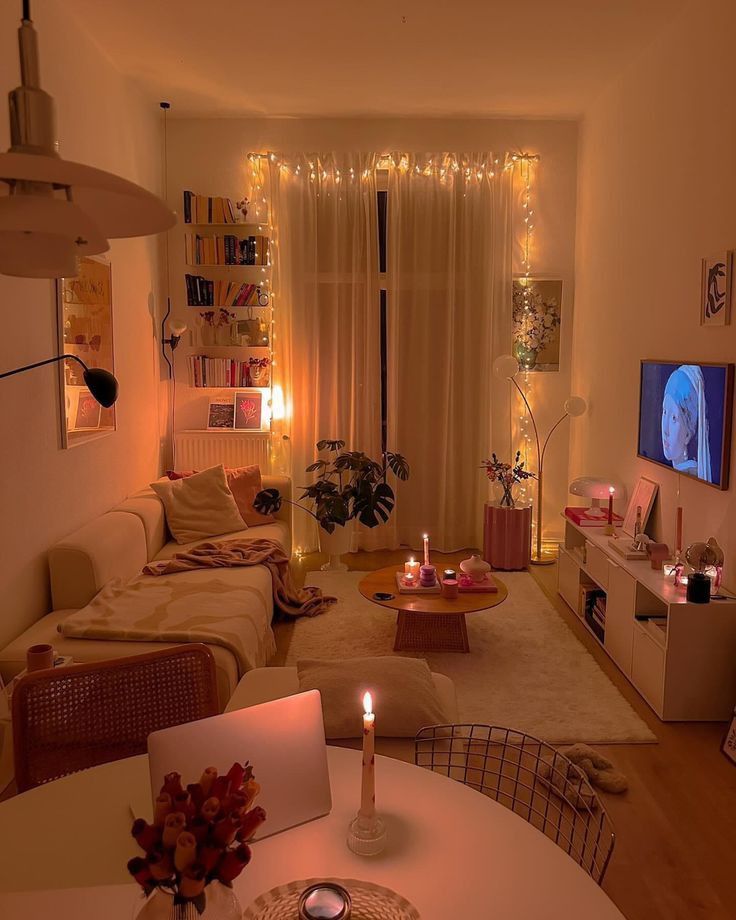
String lights, a plush rug, and a small round table set with candles turn a compact living corner into a spot built for slowing down. A well-stocked bookshelf adds warmth without taking up floor space. This mood works especially well in a studio where the living area doubles as a workspace.
- Studying a Floor Plan Before You Commit to a Layout
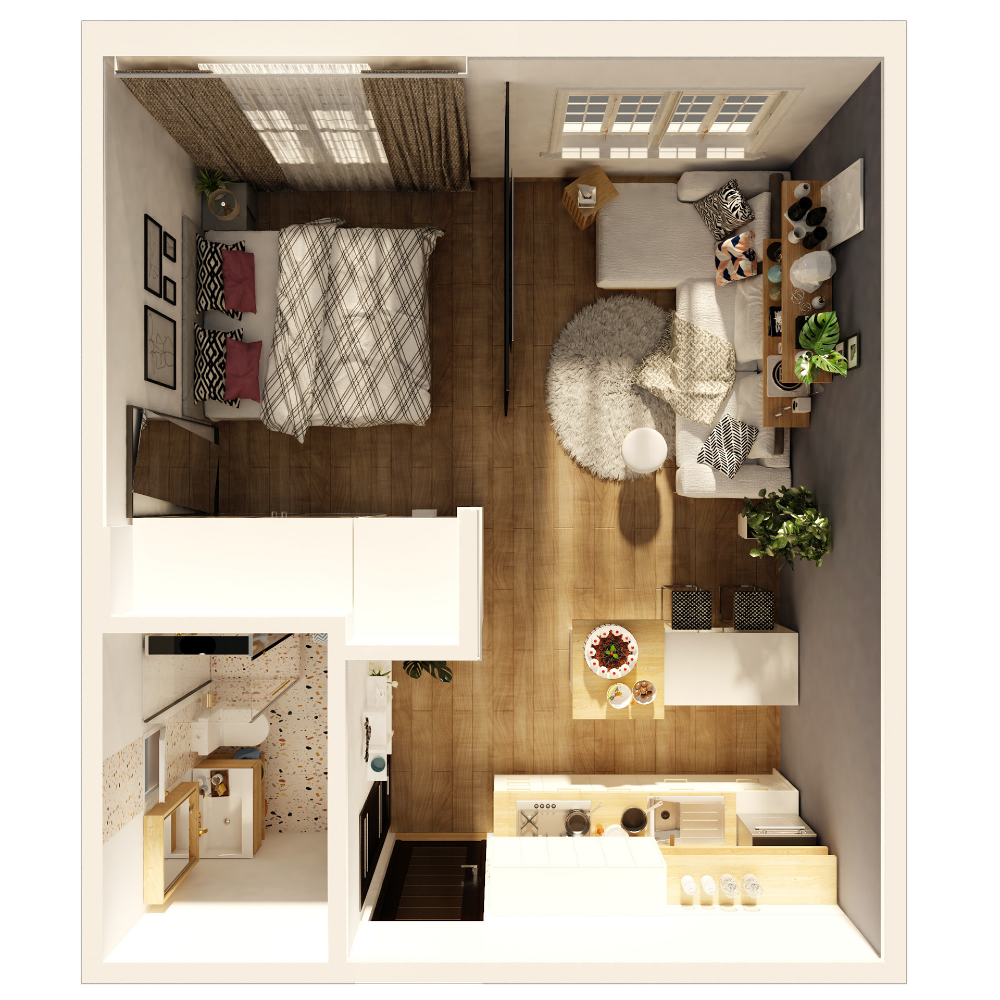
A top-down layout shows exactly how a bedroom, living area, kitchenette, and bathroom can coexist efficiently in one footprint. Mapping your own studio this way before buying furniture helps avoid pieces that block traffic flow. Sketch your space out first if you’re planning a bigger furniture reset.
- A Storage Bench at the Foot of the Bed
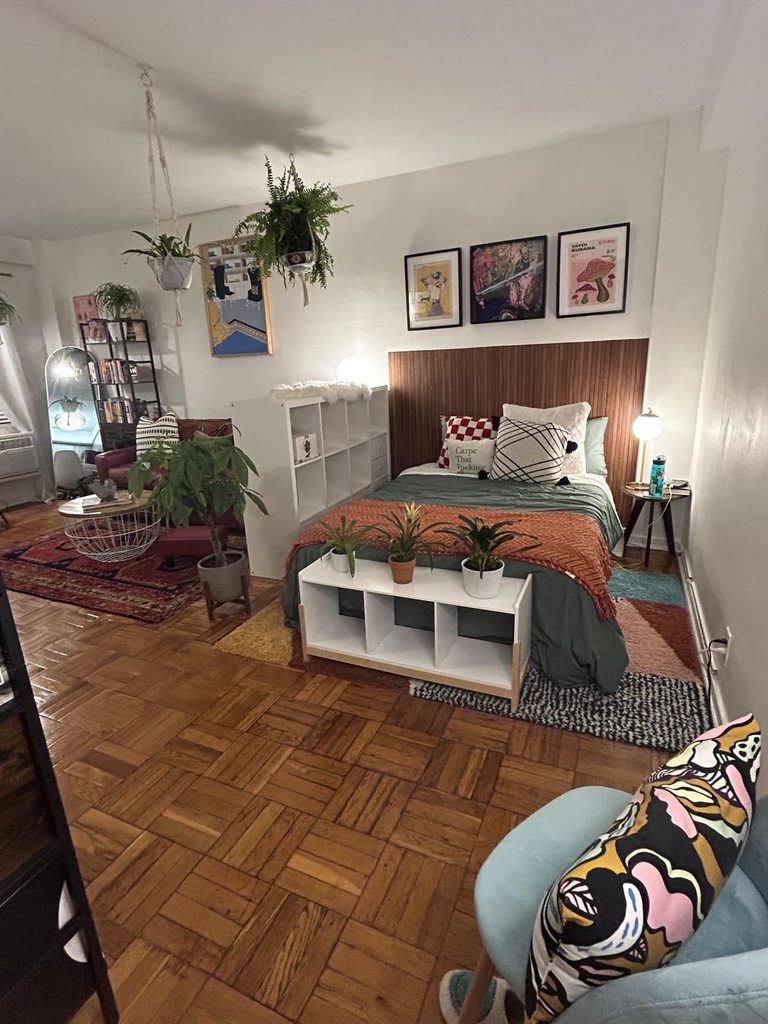
Placing a bench with built-in storage at the foot of the bed adds both a place to sit and a spot to stash extra linens or seasonal items. Layered rugs and hanging plants round out this boho parquet-floor bedroom. Try this if your studio’s bed is currently just floating in open space.
- A Lofted Sleeping Nook Above a Compact Kitchenette
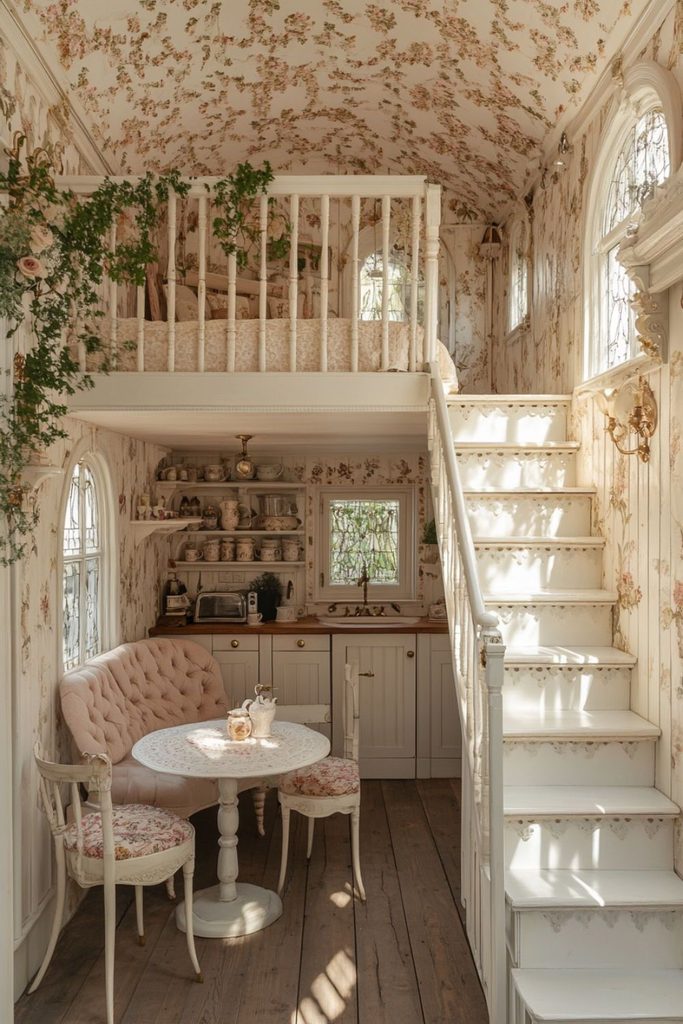
Building the bed up and over a small kitchenette is one of the most effective ways to double a studio’s usable footprint. A curved staircase and railing keep the loft feeling safe and intentional rather than makeshift. This is a bigger commitment, but it’s worth studying if your ceiling height allows it.
- A Sheer Canopy Bed Paired With a Velvet Sofa
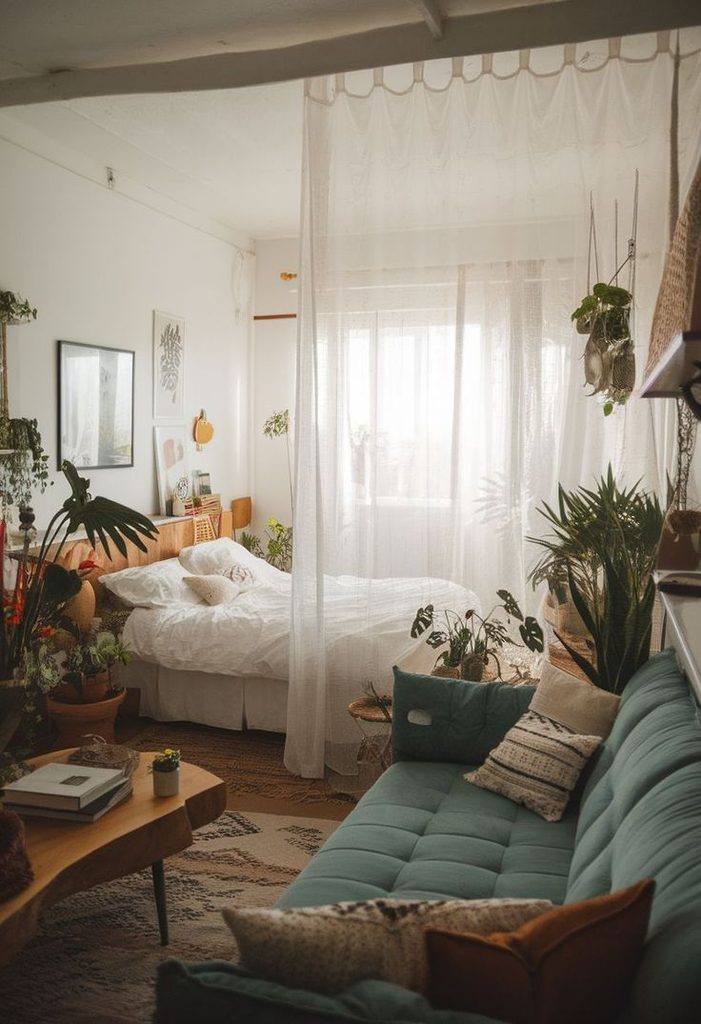
Soft curtains around the bed and a teal velvet sofa nearby show how two different textures can coexist in one sun-filled room without clashing. Layered plants add life to both zones. This combination works well for a studio that gets strong natural light most of the day.
- A Waterfall Island for an Elevated Open-Plan Kitchen
Image: image_061.jpg
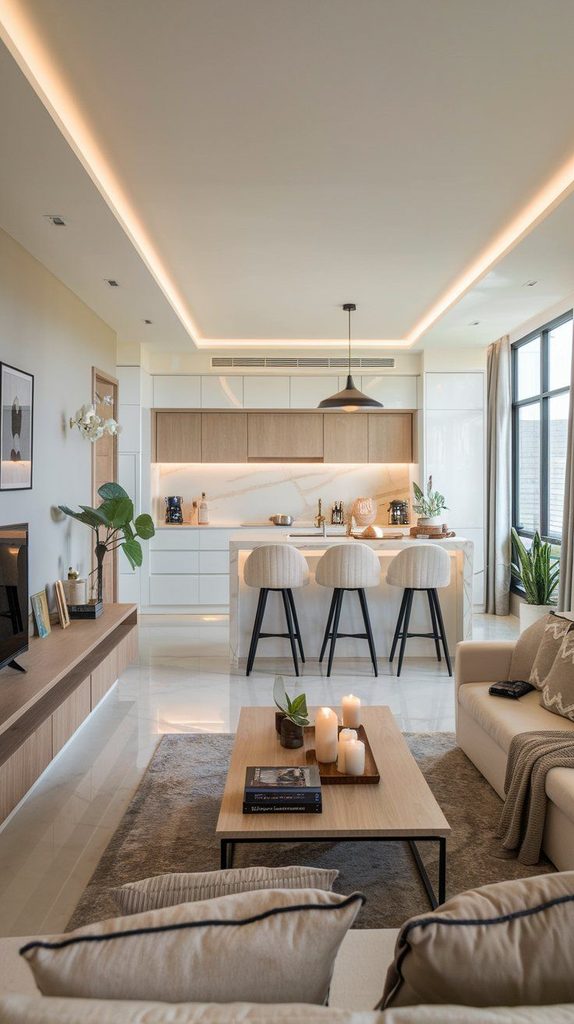
A marble waterfall island with backlit ceiling coves brings a high-end, open-plan feel to a kitchen that shares space with the living room. Upholstered barstools keep the seating soft against all the stone and marble. Consider this upgrade if your studio’s kitchen island is the room’s main gathering spot.
- A Gallery Wall to Anchor a Small Dining Nook
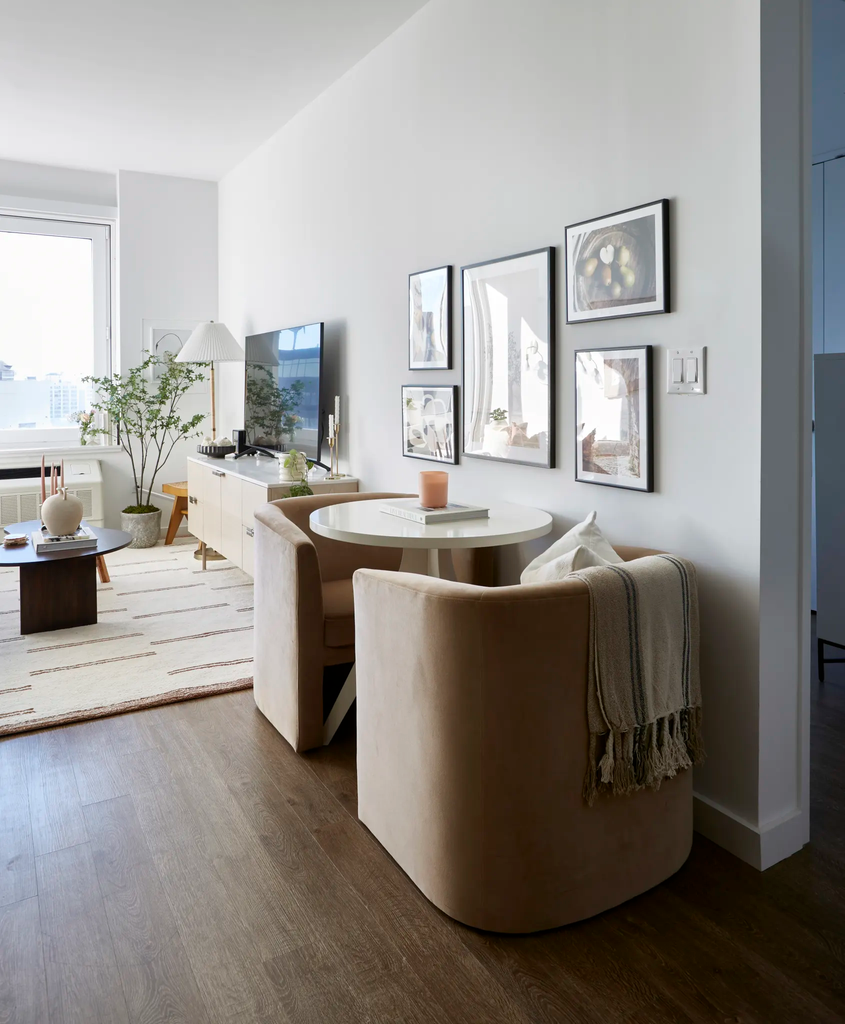
A grid of framed art above a round pedestal table gives a dining corner a defined identity even without a separate dining room. Curved barrel chairs keep the seating soft and the footprint compact. Try this layout if your dining spot currently feels like an afterthought near the TV console.
How to Choose the Right Studio Apartment Layout for Your Space
The best studio apartment ideas start with an honest read of your room’s shape and light. A long, narrow studio usually benefits from a shelving unit or slatted divider placed perpendicular to the main wall, splitting the space into a “front” and “back” zone. A square or more open studio has more freedom to float furniture, using a rug and a sofa’s orientation to signal where the living area ends and the bedroom begins.
Lighting matters just as much as layout. A single overhead fixture rarely does enough work in a studio, so layering a statement pendant with a floor lamp, string lights, or under-shelf lighting helps each zone feel distinct even without walls. Storage should work double duty wherever possible — a storage bench, a shelving-unit room divider, or drawers built into a platform bed all add function without adding footprint.
Finally, let your studio reflect an actual style rather than defaulting to “small space neutral.” Boho, minimalist, retro, and moody-industrial studios all appear in this roundup, and each proves that a compact footprint doesn’t have to mean a compromised aesthetic. Pick a direction, commit to a few statement pieces, and let the rest of the room support it.
Frequently Asked Questions About Studio Apartment Ideas
How do you separate a bedroom from a living room in a studio apartment? Open shelving units, slatted wood dividers, curtain canopies, and even a well-placed rug can all create a visual boundary without needing a permanent wall. The goal is a defined zone, not full enclosure, so light and sightlines can still travel through the room.
What furniture works best in a small studio apartment? Pieces that serve more than one purpose — a storage bench, a shelving unit that also divides the room, or a bed with built-in drawers — free up floor space that single-purpose furniture would otherwise take up.
How can I make my studio apartment feel bigger? Light colors, a large statement mirror, layered lighting instead of one overhead fixture, and furniture kept low to the ground all help a studio feel more open. Keeping sightlines clear from the entry to the far wall also makes a real visual difference.
Is a rug enough to zone a studio apartment? Yes, in many layouts a rug placed under the sofa or bed clearly signals a separate “room” even in a fully open floor plan. Pairing it with a shift in lighting reinforces the boundary further.
Do I need built-in furniture for a studio apartment to feel organized? Not necessarily. Freestanding shelving units, storage benches, and rolling carts can achieve the same organizing effect as built-ins and are a better fit for renters who can’t make permanent changes.
What’s a good way to add personality to a small studio? A gallery wall, a statement light fixture, or a bold rug are all low-footprint ways to make a studio feel personal rather than generic. Since floor space is limited, walls and ceilings are often the best place to add character.
Conclusion
A great studio apartment idea is really just a smart answer to a layout question: where does the bed end and the living room begin, and how do you make that boundary feel intentional instead of accidental. Whether you lean into an open shelving divider, a curtain canopy, or simply a well-placed rug, the goal is the same — a space that functions like a full home even though it’s technically one room. Use these studio apartment ideas as a starting point, then adapt the details to match your own light, layout, and style so the final result feels unmistakably yours.